在台灣都會區購屋,無論是台北市或新北市的新成屋與預售屋,動輒 33% 至 38% 以上的高公設比常常讓首購族大呼吃不消。許多民眾辛辛苦苦存下千萬元自備款買了一間權狀 40 坪的電梯大樓,交屋走進室內一量,扣除陽台雨遮與公設後,室內「實際居住淨坪數(主建物)」竟然只剩下 24 坪左右。這種「買了一大堆空氣與走廊」的高虛坪現象,究竟是怎麼形成的?內政部推動的「虛坪改革方案」又是如何整頓建商灌水手法? When purchasing real estate in metropolitan Taiwan across newly completed buildings and presale projects in Taipei and New Taipei, high common area ratios of 33% to 38% or higher often shock first-time buyers. Many buyers save tens of millions in down payments to purchase a 40-ping elevator condominium, only to find after deducting balconies, rain covers, and common facilities that actual indoor living net area (main building) is only around 24 to 25 pings. How did this inflated phantom space phenomenon develop? And how does the Ministry of the Interior's Usable Space Reform plan curb developer inflation tricks?
Policy Core: Two Pillars of the Ministry of the Interior Usable Space Reform: First, parking spaces and driveway common facilities must be shared exclusively by parking space purchasers, eliminating the loophole where residents without parking stalls were forced to subsidize basement driveway common areas. Second, Article 162 of the Building Technical Regulations is being revised to tighten management committee exempt floor area from the current 15% total floor area cap to a reasonable necessary threshold, expected to lower overall common ratios by 5% to 10% once enacted.
1. Public Ratio Calculation Formulas and Statutory Categories of Major and Minor Common Areas
Common area ratios are not arbitrary developer estimates but follow strict land registry formulas:
Common Area Ratio (%) = [Common Area Pings / (Main Building Pings + Accessory Building Pings + Common Area Pings)] x 100%
In property registration transcripts (title deeds), common areas are categorized into two primary forms:
- Major Common Areas Shared by All Residents: Public facilities shared and funded jointly by all co-owners. These include ground-floor entrance lobbies, guard rooms, central monitoring security stations, electrical distribution rooms, transformer rooms, emergency generator rooms, water storage cisterns, water tanks, air raid shelters, and fire suppression reservoirs. Major common area is allocated proportionately based on each unit's main building area.
- Minor Common Areas Dedicated to Floors or Wings: Spaces utilized exclusively by residents of a specific floor or building wing. These include floor elevator lobbies, public hallways, emergency stairwells, and passenger elevator shafts, shared solely by the units on that floor or core.
- Definition of Accessory Buildings: Exclusive structures directly adjacent to the main building serving dedicated functions, including balconies, terraces, flower beds, and rain covers.
2. Evolution of Rain Cover Regulations: From Billed by Area to Excluded From Deeds and Pricing
Rain covers were historically a favorite tool for developers to inflate deeds, evolving through three statutory phases:
- Prior to May 2011 (Old System Phase 1): Rain covers could be legally registered for deed area and priced for purchase. Developers frequently created 1-meter wide rain cover ledges around windows, adding several unlivable pings billed at full real estate rates.
- May 2011 to December 2017 (Transitional Phase): Presale rain covers could be registered on deeds but not priced. However, developers often raised per-ping unit prices to pass costs onto buyers.
- Starting January 1, 2018 (Current Modern Standard): Buildings applying for construction permits under new rules enforce rain covers and eaves completely excluded from deed area and pricing. While physical rain covers exist on architectural drawings, they do not appear in transcript areas. Projects permitted after 2018 never display rain cover shares on title deeds.
3. Underground Driveway and Parking Space Common Area Inflation Loopholes
Parking area inflation has long been an unwritten real estate practice where non-parking buyers unwittingly subsidized garage lanes:
Inflation Mechanics Analysis:
A standard ramp-accessible basement parking stall measures 2.5m x 5.5m (approx. 4.1 pings). Factoring in driving lanes and turning space, a reasonable deeded parking area should measure between 10 and 12 pings.
Unscrupulous developers historically registered parking deeds at only 5 to 7 pings, packaging the remaining 5 pings of basement driveways into the general major common area of the entire building. This resulted in:
- Non-parking owners absorbing oversized common areas, paying hundreds of thousands or millions of TWD subsidizing driveways for car owners;
- Developers collecting twice on driveway floor space, profiting repeatedly from the same square meters.
The Ministry of the Interior reform mandates that driveway areas belong entirely to parking stall deeds, closing this long-standing loophole.
4. Reasonable Public Ratio Ranges and Usable Efficiency Across Residential Typologies
| Building Typology |
Typical Common Ratio Range |
Usable Area Efficiency (Main + Accessory) |
Primary Common Facility Features |
Purchase Value Assessment |
| Traditional Walk-Up Apartments |
Approx. 5% to 15% |
85% to 95% |
Interior stairwells only, zero common amenity facilities |
Large interior space, but no elevators or security guards |
| Older Elevator Mansions (7 Stories) |
Approx. 15% to 22% |
Approx. 78% to 85% |
Single elevator, single fire stair, basic trash room |
Exceptional value efficiency without inflated common space |
| Modern Standard High-Rise Buildings |
Approx. 32% to 36% |
Approx. 64% to 68% |
Dual fire escapes, smoke exhaust rooms, lobbies, gym |
Complies with modern earthquake and fire codes, smaller interior |
| Luxury Amenity Complexes |
Approx. 37% to 42% or higher |
Less than 60% |
Heated pools, banquet halls, KTV lounges, private driveways |
High prestige, but carries heavy monthly management fees |
5. Official Building Codes and Cadastral Surveying Standards
Initial property registration and common area allocations follow Ministry of the Interior Department of Land Administration 土地登記規則 (Land Registration Regulations) and 地籍測量實施規則第 273 條 (Cadastral Surveying Rules Article 273) for building measurement benchmarks. For architectural floor area calculation standards, refer to the National Land Management Agency 建築技術規則建築設計施工編第 162 條 (Building Technical Regulations Article 162) regarding exempt floor area rules.
For more home inspection and spatial planning guides, consult our presale layout customization checklist and 10-step DIY used house inspection guide.
6. Public Ratio and Usable Space FAQ
Q1: Sales agents claim 35% public ratio is very low since new projects start at 38%. Is that true?
This is standard sales marketing. Modern residential buildings generally exceed 33% because since the 2005 building code amendment, residential buildings over 8 stories must provide two independent emergency fire staircases and pressurized elevator smoke exhaust rooms. These statutory safety features account for 28% to 30% of baseline common area. Any project exceeding 35% typically includes grand entrance lobbies, decorative water landscapes, or swimming pools. Buyers must weigh whether they will use these costly amenities.
Q2: Why do some parking space title deeds register 12 pings while others register only 4 pings?
If a parking deed registers around 4 pings, it reflects only the net size of the parking stall, with access driveways shifted into general common areas paid by all residents. Conversely, if a parking deed registers 11 to 13 pings, the developer properly assigned driveway shares to parking owners without burdening non-parking residents.
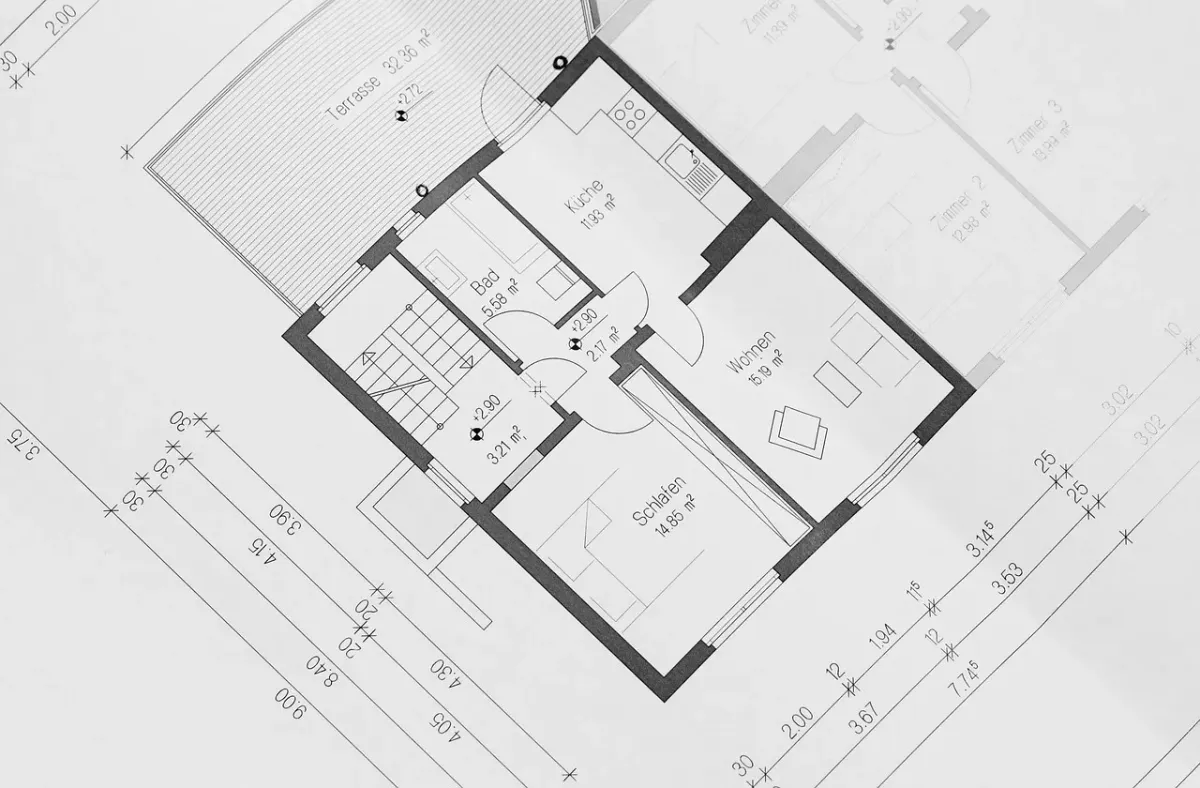
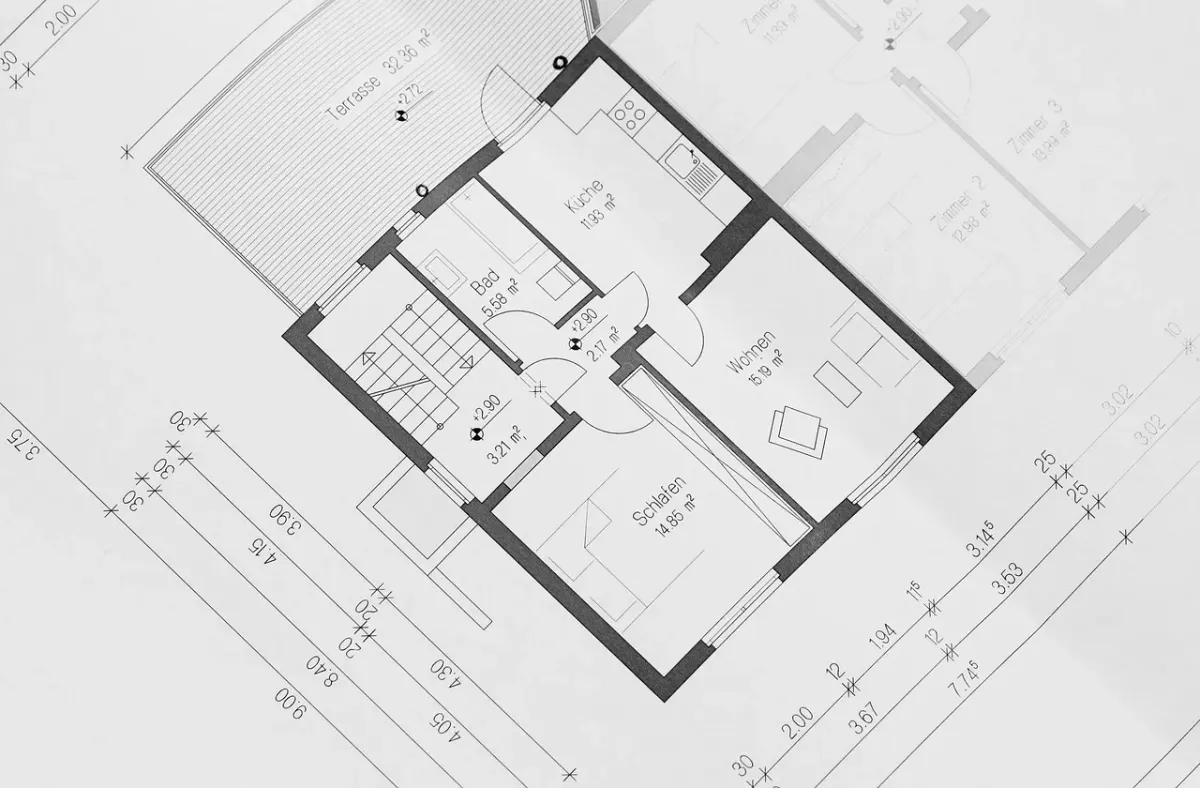
Q3: How can presale buyers spot inflated minor common area allocations from floor plan drawings?
Request the full-floor architectural plan and examine the public hallway width outside your door and emergency staircase access. In irregular building layouts, an extended 10-meter hallway might serve only your front door. If designated as minor common area for the building, your indoor living efficiency is reduced. Also check whether elevator machine rooms or water pumps sit directly above or below your master bedroom.
Q4: Will existing older homes see reduced public ratios after the usable space reform takes effect?
No. New laws do not apply retroactively. Usable space reforms apply only to new projects applying for building permits after statutory enactment. Existing walk-ups, older elevator mansions, and presale projects currently on the market retain their registered common and main building areas without recalculation.