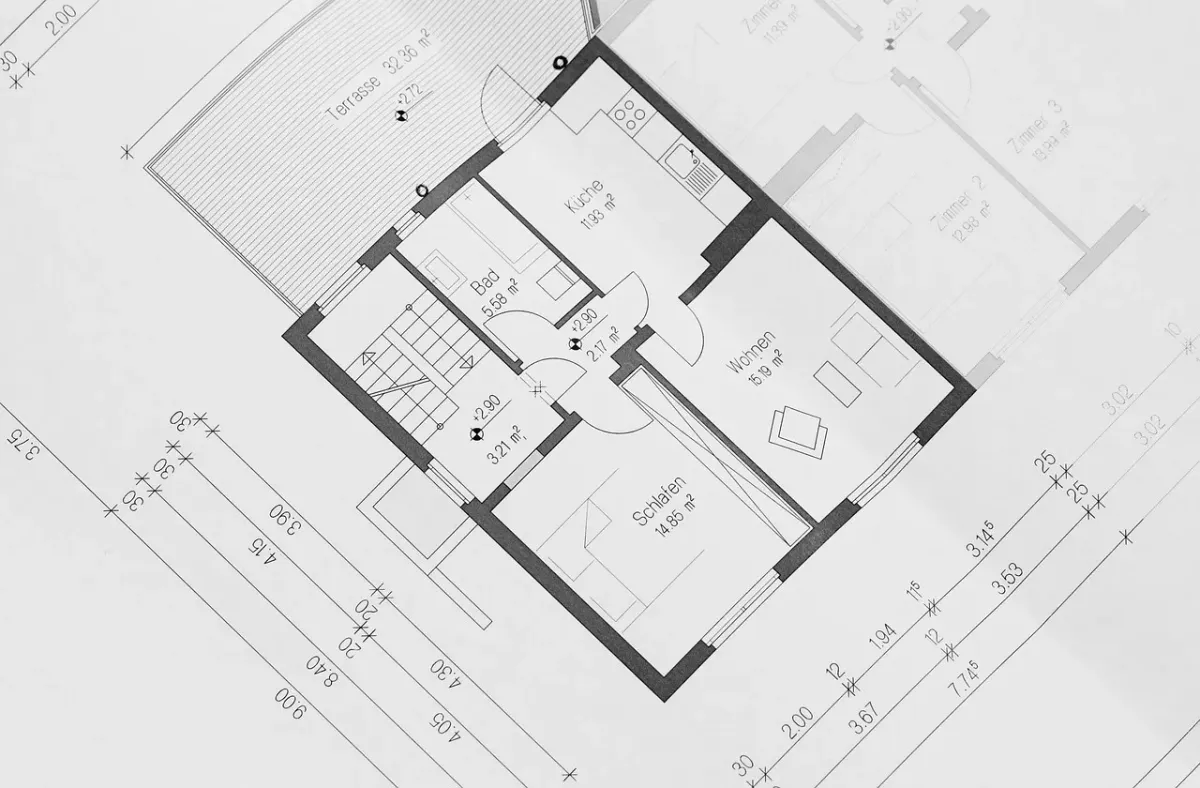
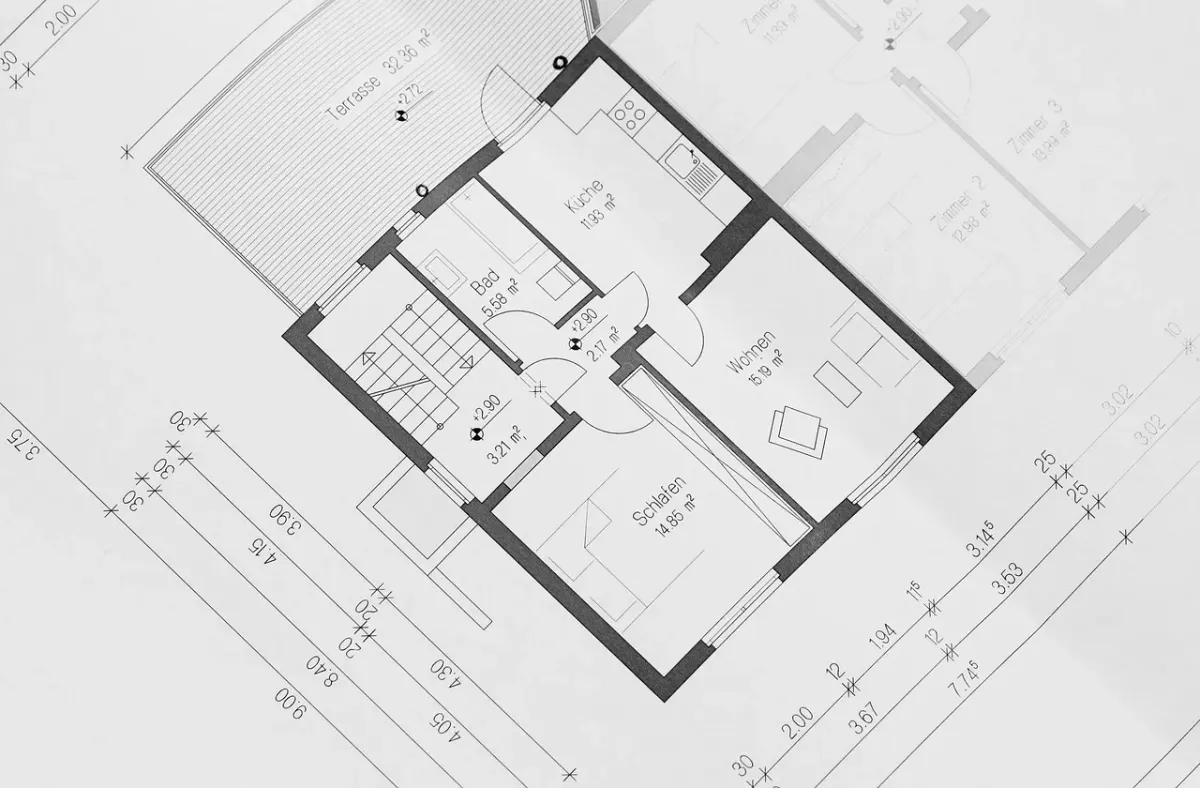
The primary advantage of purchasing presale homes is enjoying a free, legal pre-construction customization opportunity (客變) before builders cast floor slabs and lay out partitions. Planning MEP circuits and floor plans early saves NT$200,000 to NT$500,000 in demolition, plaster repairs, and debris haulage after handover (20 至 50 萬元); delaying alterations until handover wastes builder credit allowances and risks damaging waterproofing membranes or structural conduits.
Warning: When altering presale floor plans, relocating drainage and water supply risers around kitchens and bathrooms is strictly banned by builders! Demolishing seismic shear walls or RC structural columns is illegal; customization drawings must be approved and stamped by builder structural engineers under building codes.
1. Golden Customization Timeline and Builder Milestone Schedule
Builders issue official customization notices via registered mail when construction reaches 2 to 3 floors beneath target levels (目標樓層下方 2 至 3 層樓):
- Preparation Window (1 to 2 months post-notice, 1 至 2 個月): Commission interior designers to finalize spatial layouts, electrical loop schematics, low-voltage outlet drawings, and AC sleeve locations.
- Add/Drop Accounting Calculation (Approx. 2 to 4 weeks, 2 至 4 週): Builders price cancelled partitions, omitted tiles, and added outlets; credits refund material wholesale costs without labor refunds, requiring careful cost-benefit assessment.
- Final Contractual Execution: Both parties confirm and sign add/drop engineering addenda; site offices construct strictly to approved drawings, precluding further alterations.
2. Five Future-Tech MEP Rough-Ins Most Worth Adding
- Beam Penetration Sleeves for ERVs and Concealed Dehumidifiers:
- Impossible to retrofit post-handover! Beam penetration sleeves can only be pre-installed before concrete pours; coring structural beams post-handover is strictly barred, forcing ducts below beams and dropping ceilings by 30 cm (30 公分).
- Kitchen Island 220V/30A Dedicated Circuits (5.5mm² or 8mm² stranded wire, 220V/30A, 5.5mm², 8mm²):
- Powers high-wattage induction cooktops, built-in steam ovens, and dishwashers, preventing breaker trips or ugly surface wire moldings.
- Auto-Plumbed Robot Vacuum Supply and Drain Conduits:
- Rough in 1/2-inch cold supply pipes (4 分管), drain outlets, and 110V power outlets (110V) beneath shoe cabinets or bathroom niches for automated water-filling vacuum docks.
- Neutral Wires in All Light Switch Junction Boxes (N-Phase, N相):
- Require electricians to route white neutral wires into every wall switch box, establishing wiring foundations for smart switches like Aqara or Apple HomeKit.
- Bathroom Toilet Bidet Splashproof 110V Outlets (110V):
- Powers smart bidet seats, positioned 30 to 40 cm above floors beside toilets (30 至 40 公分), eliminating hazardous extension cords.
3. Builder Materials and Fixtures You Should Never Omit
| Builder Standard Material / Fixture |
Reasons to Retain Without Dropping |
Consequences of Dropping Material |
| Bathroom Tiles and Waterproofing |
Builders provide 1 to 3-year leak warranties (1 至 3 年) |
Dropping tiles voids leak warranties; private waterproofing costs over NT$150,000 (15 萬元起跳) |
| Kitchen Fire Doors and Solid Wood Doors |
Procured in bulk with certified smoke and fire ratings |
Material credits refund only hundreds of NTD; external replacements cost tens of thousands |
| Cast-Aluminum Front Doors and Smart Locks |
Maintains consistent facade aesthetics, passing Grade-1 fire tests |
Credits are minimal; condo bylaws prohibit altering exterior door colors |
| Bathroom Ceiling Ventilation Heaters |
Pre-wired with dedicated 220V circuits and exterior wall vents (220V) |
Credits are negligible; purchasing identical models with installation costs more |
4. Practical Calculation for Dropping Partition Walls and Floor Tiles
Converting 3-bedroom layouts into 2-bedroom open layouts (打通客廳與書房):
- Request Builders to Omit Partitions and Floor Tiles Directly: Highly economical; saves future drywall demolition fees of NT$2,500 to NT$4,000 per meter ($2,500-$4,000 元) and trash disposal handling.
- Floor Flatness Acceptance Criteria: Require site offices to perform monolithic cement screeding across knocked-through zones, preventing uneven brick tooth grooves.
5. Official Building Codes and Standard Presale Contract Rules
Presale home customization add/drop accounting complies with Article 13 of the Ministry of the Interior Mandatory Terms for Presale Contracts (第 13 條). Seismic, fire, and beam penetration standards adhere to the National Land Management Agency Building Technical Regulations.
More remodeling guides: Kitchen Induction Cooktop 220V Circuit Sizing Guide, and Motorized Curtain Track Outlet Wiring Guide.
6. Frequently Asked Questions
Q1: Must presale customization engage professional interior designers?
Adding 2 simple 110V outlets can be managed directly (110V); however, removing partitions, relocating kitchen islands, or sizing ERV beam sleeves requires CAD MEP layout drawings, which site offices reject if hand-drawn.
Q2: How much credit refund do builders provide for dropping engineered wood flooring?
Refunds are minimal; wood flooring retailing at NT$4,500 per ping yields credits of only NT$800 to NT$1,200 ($800-$1,200 元, $4,500 元), as builders deduct only wholesale material costs without labor.
Q3: What height clearance is needed for AC condensate drain holes?
Maintain at least 35 to 40 cm clearance below finished ceilings (35 至 40 公分); drains placed only 15 cm below ceilings block indoor unit return airflow and create improper drainage slopes (15 公分).
Q4: Is it true that signed customization drawings cannot be altered later?
Yes; signed addenda lock procurement for rebar pours and embedded conduit runs; once concrete is poured, conduits are set permanently (1, 2, 3, 4, 5, 8, 13, 15, 20, 30, 35, 40, 50, 000, 100, 110, 200, 220, 500, 800).