The myth of the renderings: Why are there not enough sockets after moving in with a beautiful design?
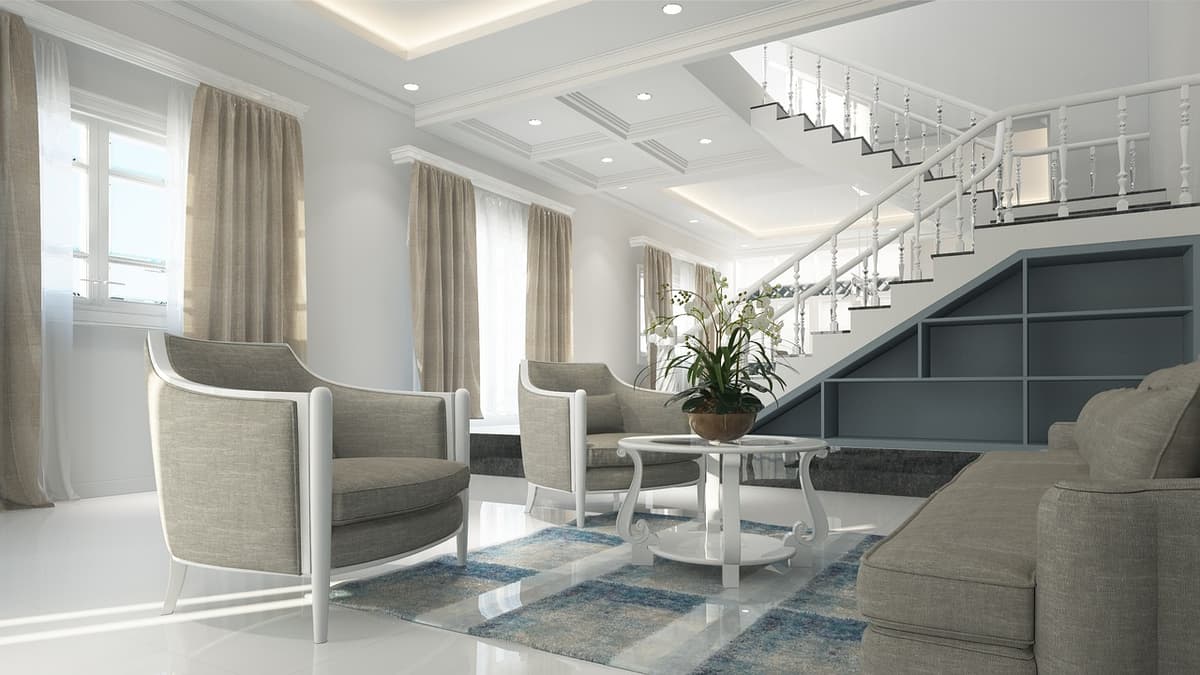
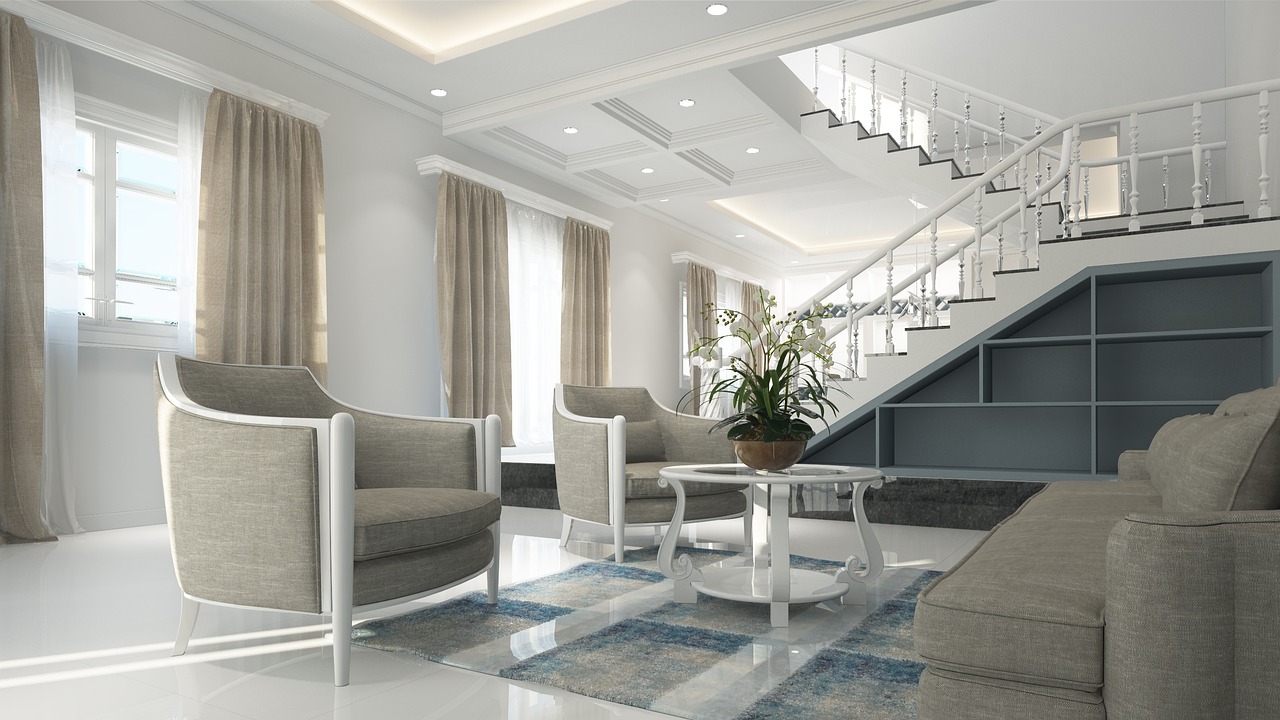
In the greater Taipei area, when choosing an interior designer, many homeowners are often wowed by the exquisite 3D renderings or VR panoramic displays displayed by the designers. The exquisite Nordic style TV wall and handleless minimalist kitchen cabinets in the renderings look beautiful. However, many homeowners find out after they move in that: there are no sockets next to the sofa to charge mobile phones, causing the living room floor to be covered with extension cords; the power goes out when the microwave oven is turned on in the kitchen, because the designer did not plan a dedicated high-power circuit; or the bedroom switch is too far from the bed, and they have to get out of bed to turn off the lights late at night. This is all because during the design negotiation stage, the homeowner only focused on "visual aesthetics (renderings)" but ignored the "water and electricity configuration diagram" and "weak current circuit diagram" that determine the electrical safety and convenience of life in the whole house. For a qualified and professional designer, the meticulousness of his hydropower drawings is the true criterion for measuring his professional ability.
Popular science on picture reading: Three steps to understand the designer’s water and electricity weak current drawings
The water and electricity configuration drawing is the only basis for the water and electricity master at the construction site to lay out wiring and pipes. Homeowners only need to master the following three steps to easily understand the physical configuration on the drawings and find out what is missing:
Step 1: Understand the legends and basic symbols (drawing background):
- There must be a "legend explanation" on the right side of the water and electricity drawings. There are a few core physical symbols that homeowners need to recognize:
- Typically a circle with two parallel lines (representing a two-prong outlet) or three lines (representing a three-prong grounded outlet).
- The word "Dedicated" or "Dedicated" will be marked next to the symbol, which means that the socket draws independent lines directly from the distribution box and is not connected in parallel with other sockets.
- Usually represented by a circle with a slash or the English letter "S". The mark "S3" represents a double control switch (the same light can be controlled at the door and at the bedside).
Step 2: Check the "switch and socket configuration diagram" and the living activities (simulated move-in):
- Hold the drawing and simulate the daily living activities in your new home: Is there a "dual control switch" in the entrance that can turn on the living room lights with one click when entering? Are there sockets on the left and right sides of the sofa that are higher than the armrests of the sofa? Is there a four-hole socket for charging desk lamps and mobile phones behind the bedside table, and is it not blocked by the headboard? Are there 220V sockets reserved in the kitchen island for imported kitchen appliances?
Step 3: Check the "Weak Current and Wired Network Configuration Diagram":
- Check whether the "Weak Current Box (Information Box)" at the entrance on the drawing has a physical Cat6 network cable leading to the TV wall and study room. Whether there are PoE (Power over Ethernet) network holes reserved on the ceiling for use by wireless AP base stations and smart surveillance cameras. If the drawings only use "wireless coverage" in one sentence, it means that the designer lacks modern network backbone configuration thinking and will inevitably face signal dead spots after completion.
The fatal cost of incomplete drawings: malicious additional budget during the construction period
If the construction drawings handed over to you by the designer are rough and only have a floor plan without detailed water and electricity circuit diagrams, the plumbers and electrical engineering team will "guess based on experience" during on-site construction. This will lead to the following two tragedies:
1. After the piping is completed and the gypsum board ceiling is sealed, if the homeowner finds that there are not enough sockets and requires additional sockets, the designer will charge a sky-high "additional fee for design changes" (the salary for modifying a single socket may be as high as NT$ 2,500 - NT$ 4,500).
2. The master shared the bathroom heater with the lighting circuit, which caused excessive current and frequent power outages, and even melted the wire sheath.
Shuanbei Hydropower Drawing Fees and Drawing Revision Salary Prices
In the greater Taipei area, the reasonable budget prices for interior design companies’ construction drawings and water and electricity planning are as follows:
* The fees are approximately NT$ 2,000 to NT$ 4,500 / square meter.
* If the board has been sealed, the cost of wall construction and wiring plus material fees is about NT$ 2,000 to NT$ 3,800 / site.
* Cost is approximately NT$ 3,000 to NT$ 6,000.
Commercial acquisitions and businessmen’s long-term asset thinking: Water, electricity and weak current construction drawings are the financial iron law for real estate modification budget and construction schedule control
For real estate commercial investors who specialize in acquiring, renovating and reselling old apartments in Shuangbei, operating high-end shared offices or boutique flips, When selecting designers, merchants should consider "whether they can produce complete strong and weak current system diagrams" as a rejection indicator. If the designer can only provide exquisite renderings but cannot deliver standard water and electricity construction drawings before the start of construction, the businessman should replace the designer immediately. Because vague construction without drawings is a breeding ground for contractors to propose "budget additions" during construction, which will directly lead to CapEx overruns and erode the overall net operating income (NOI). Before the project is awarded, the businessman insists that the designer and the plumber technician complete the drawing review and include the "consistency between the drawing and the site" in the project contract. This can ensure that the project budget is not overrun, the construction period is not delayed, and the annual rate of return (IRR) of the project is guaranteed.
🇹🇼 Expat Living Note: Home Repairs in Taiwan
If you are an international resident renting an apartment in Taipei, New Taipei, or anywhere in Taiwan:
- Voltage & Electrical Safety: Taiwan standard household voltage is 110V (60Hz). Do not plug 220V imported European/UK appliances directly without a certified step-up transformer.
- Plumbing Terminology: Local plumbers are called 水電 (Shuǐdiàn) and handle both water and electrical repairs.
- Landlord Obligations: Under Article 429 of Taiwan Civil Code, landlords are legally responsible for repairing natural wear and tear (such as hidden wall pipe leaks, water heater faults, or booster pump failures) unless explicitly waived in your lease.
Legal Disclaimer
The information provided on this website is for general educational and reference purposes only. For hazardous repairs involving live 220V electrical circuits, main gas lines, or structural wall drilling, always consult certified, licensed technicians. SOSfix disclaims any liability for personal injury or property damage resulting from DIY repair attempts.